
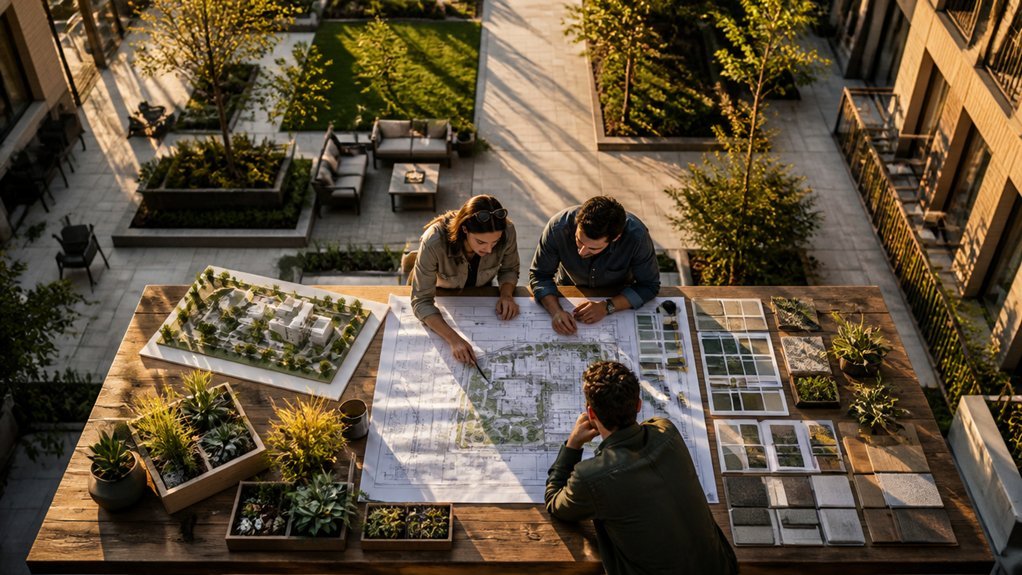
Multifamily properties thrive when outdoor spaces cater to the full spectrum of resident lifestyles. Striking this balance means wrestling with tight budgets, limited square footage, and the ever-present question: what do people actually want?
Surveys consistently point toward clear preferences. Some residents gravitate toward picnic areas and communal tables, others seek out fitness equipment or dedicated quiet zones. The real art lies in balancing active gathering spots against intimate retreats where individuals can decompress.
Practical concerns loom large in any successful plan. Maintenance demands add up quickly, and seasonal shifts can render certain amenities nearly unusable for months at a time. These implementation details, while less glamorous, often determine whether a space feels vibrant or neglected year-round.
Define Your Budget, Space Constraints, and Resident Needs
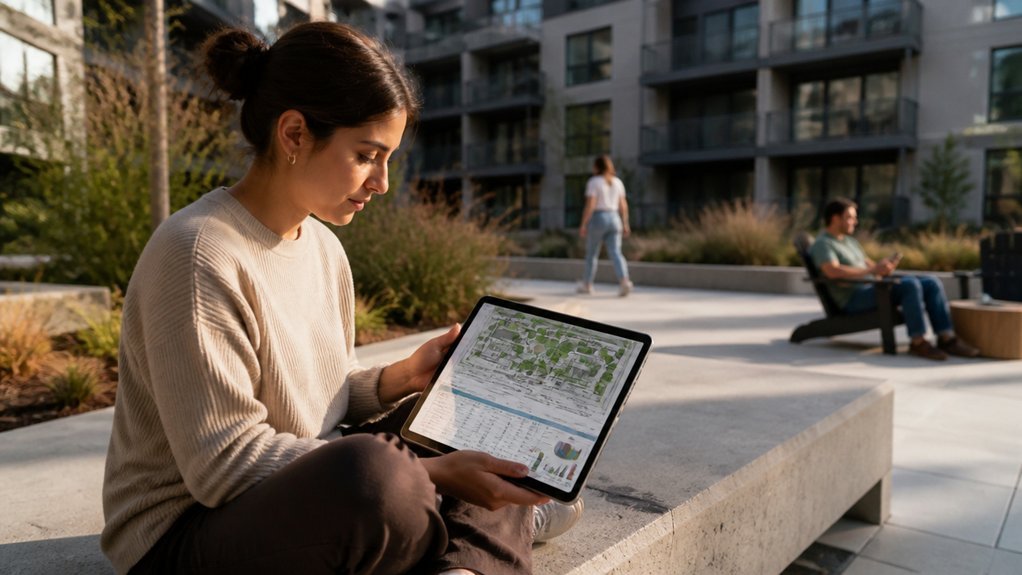
Before designing outdoor spaces for a multifamily property, property managers and owners must establish three foundational elements: budget limits, available square footage, and resident preferences.
Budget considerations include construction costs, maintenance expenses, and ongoing upkeep for features like irrigation systems or seating areas.
Space constraints determine what amenities fit feasibly, whether a small courtyard accommodates seating only or a larger parcel allows gardens, playgrounds, or fitness stations.
Surveying residents reveals priorities: families may want play areas, while others prefer quiet seating zones or walking paths.
Gathering this information through questionnaires or meetings guarantees the final design meets actual resident needs and organizational financial capacity.
Research What Your Residents Actually Want
How do property managers determine which outdoor amenities will truly benefit their residents? Surveying residents through questionnaires, focus groups, and interviews reveals actual preferences. Managers should ask about usage frequency, desired activities, and demographic needs.
Young families may prioritize playgrounds and seating areas, while retirees prefer walking paths and benches. Analyzing current usage patterns in existing spaces identifies gaps. Popular amenities like grills, fire pits, and gardens warrant expansion.
Seasonal considerations matter greatly: covered structures suit rainy climates better. Gathering resident feedback prevents costly mistakes and guarantees investments match community expectations, creating spaces people actually use regularly.
Map Activity Zones: Social Hubs, Fitness, Quiet Spaces, and Family Areas
Four distinct activity zones form the foundation of a functional outdoor space: social gathering areas, fitness zones, quiet retreats, and family-oriented sections.
Social hubs might include seating clusters, fire pits, or pavilions where residents interact.
Fitness zones should contain equipment stations, open lawn for exercise classes, or walking paths with distance markers.
Quiet spaces require seating away from activity, shade structures, and minimal foot traffic from other zones.
Family areas need play equipment, picnic tables, and visibility sightlines for supervision.
Strategic placement prevents conflicts between activities.
Distance social zones from quiet spaces. Position fitness equipment on flat terrain away from gathering areas.
This zoning approach addresses diverse resident preferences efficiently.
Choose Outdoor Amenities That Boost Engagement and Retention
Selecting the right outdoor amenities directly influences how often residents use shared spaces and whether they remain in the property long-term.
Properties benefit from offering diverse options, including grills and picnic tables for dining areas, basketball courts or tennis courts for fitness zones, and shade structures with seating for quiet spaces.
Water features like fountains or small ponds add visual interest. Fire pits encourage social gathering during evening hours. Playground equipment serves families with children. Well-maintained landscaping and lighting extend usability into evening hours.
Amenities should match resident demographics and climate conditions.
Regular maintenance guarantees continued appeal and functionality.
Build Maintenance and Seasonal Care Into Your Design
Because outdoor spaces require consistent upkeep, the design phase should incorporate features that simplify long-term maintenance. Selecting native plants reduces watering needs and seasonal care demands. Permeable paving decreases drainage issues during heavy rainfall.
Installing automated irrigation systems guarantees consistent plant health with minimal staff intervention. Hardscape materials like composite decking require less refinishing than wood. Choosing stainless steel furniture resists rust and weathering. Drainage solutions prevent water pooling in winter months.
Seasonal considerations during design, such as leaf management areas and snow removal pathways, prevent costly problems later. Strategic material selection and layout planning directly reduce operational expenses and labor requirements throughout the year.
Create Contrast: How to Balance Active Spaces and Private Retreats
Well-designed multifamily outdoor spaces need both areas for social interaction and quiet zones for individual relaxation.
Active zones might include seating clusters, game areas, or community gardens where residents gather. Private retreats consist of secluded benches, alcoves, or pergola-shaded spots positioned away from main pathways.
Strategic landscaping with hedges, trees, or planters separates these zones visually and acoustically.
Lighting design matters notably, with brighter illumination in gathering areas and softer, ambient lighting in retreat spaces. This contrast accommodates diverse resident preferences and usage patterns throughout the day, maximizing outdoor space functionality and resident satisfaction.
Go Green Without Breaking the Budget: Sustainable Design That Saves Money
Sustainable outdoor features often reduce long-term operational costs while improving environmental performance on multifamily properties. Native plantings require less water, fertilizer, and maintenance than traditional landscapes, lowering expenses considerably. Permeable paving allows rainwater drainage, reducing stormwater management costs and flooding risks.
LED landscape lighting consumes less electricity than conventional options, decreasing utility bills substantially. Composting stations and recycling areas minimize waste disposal fees. Rain gardens capture runoff for irrigation, reducing potable water consumption.
These investments typically pay for themselves through reduced maintenance, water, and energy expenses within several years.
Frequently Asked Questions
What Permits and Zoning Regulations Do We Need Before Starting Outdoor Construction?
Property developers must obtain building permits, zoning variances if needed, and environmental clearances before commencing outdoor construction. Local municipal codes dictate setback requirements, density limits, and land-use restrictions. Consultations with planning departments guarantee compliance with all applicable regulations.
How Do We Handle Noise Complaints Between Active Zones and Quiet Residential Areas?
Properties implement strategic separation through landscaping buffers and structural sound barriers. Establishing designated quiet hours, installing sound-dampening materials, and creating physical distance between recreational and residential zones effectively mitigates acoustic disturbances while maintaining community harmony.
What Liability Insurance Coverage Is Required for Shared Outdoor Amenities?
Property owners typically require general liability coverage of $1-2 million, umbrella policies, and equipment-specific insurance. Coverage should address bodily injury, property damage, and premises liability claims arising from amenities like pools, playgrounds, and recreational facilities.
How Can We Prevent Resident Conflicts Over Space Usage and Scheduling?
Like a conductor orchestrating instruments, property managers must establish clear scheduling systems, written usage policies, and designated time slots for amenities. Regular communication, transparent reservation platforms, and community guidelines create harmony among residents sharing outdoor spaces.
What’s the Typical Timeline From Design Approval to Completing the Outdoor Space?
The typical timeline spans 4-6 months from design approval to completion. This includes permitting (4-8 weeks), material procurement (2-4 weeks), and construction (6-10 weeks), depending on project complexity and local regulatory requirements.
Conclusion
Planning outdoor spaces requires balancing resident preferences, budget limits, and maintenance needs. While some developers worry that diverse amenities increase costs, strategic zone design and native plantings actually reduce long-term expenses. Properties implementing these approaches report higher resident satisfaction, lower turnover, and decreased maintenance overhead. The initial planning investment pays dividends through improved community engagement and operational efficiency.